

Sold
Listing Courtesy of:  STELLAR as distributed by MLS GRID / Listed By: Real Broker, LLC - Contact: 855-450-0442
 STELLAR as distributed by MLS GRID / Listed By: Real Broker, LLC - Contact: 855-450-0442
 19433 Whispering Brook Drive Tampa, FL 33647
Sold on 07/27/2026
$755,000 (USD)

Description
Sold Date:
07/27/2026
07/27/2026
Taxes
$12,268(2025)
$12,268(2025)
Lot Size
8,442 SQFT
8,442 SQFT
Type
Single-Family Home
Single-Family Home
Year Built
2015
2015
County
Hillsborough County
Hillsborough County
Listed By
Robert Johnson, Real Broker, LLC, Contact: 855-450-0442
Bought with
Ali St Cyr, Gulf Shores Realty ERA Powered LLC
Ali St Cyr, Gulf Shores Realty ERA Powered LLC
Source
STELLAR
Last checked Aug 2 2026 at 4:04 AM GMT+0000
STELLAR
Last checked Aug 2 2026 at 4:04 AM GMT+0000
Bathroom Details
- Full Bathrooms: 4
- Half Bathrooms: 2
Interior Features
- Unfurnished
- Kitchen/Family Room Combo
- Wet Bar
- Walk-In Closet(s)
- Appliances: Dishwasher
- Appliances: Electric Water Heater
- Appliances: Refrigerator
- Appliances: Washer
- Ceiling Fans(s)
- Appliances: Disposal
- Appliances: Range Hood
- Appliances: Microwave
- Appliances: Range
- Appliances: Dryer
- Appliances: Built-In Oven
- Appliances: Exhaust Fan
- Thermostat
- Appliances: Water Softener
- Appliances: Water Filtration System
- Primary Bedroom Main Floor
Subdivision
- K-Bar Ranch Prcl O
Senior Community
- Yes
Property Features
- Foundation: Slab
Heating and Cooling
- Central
- Electric
- Central Air
Homeowners Association Information
- Dues: $78/Monthly
Flooring
- Ceramic Tile
- Carpet
Exterior Features
- Block
- Stucco
- Roof: Shingle
Utility Information
- Utilities: Cable Connected, Public, Water Connected, Water Source: Public, Electricity Connected
- Sewer: Public Sewer
- Energy: Solar
School Information
- Elementary School: Pride-Hb
- Middle School: Benito-Hb
- High School: Wharton-Hb
Stories
- 2
Living Area
- 5,541 sqft
Listing Price History
Date
Event
Price
% Change
$ (+/-)
Apr 10, 2026
Listed
$795,000
-
-
Additional Information: Real Broker, LLC | 855-450-0442
Disclaimer: Listings Courtesy of “My Florida Regional MLS DBA Stellar MLS © 2026. IDX information is provided exclusively for consumers personal, non-commercial use and may not be used for any other purpose other than to identify properties consumers may be interested in purchasing. All information provided is deemed reliable but is not guaranteed and should be independently verified. Last Updated: 8/1/26 21:04
Based on information submitted to the MLS GRID as of 8/2/2026 04:04. All data is obtained from various sources and may not have been verified by broker or MLS GRID. Supplied Open House Information is subject to change without notice. All information should be independently reviewed and verified for accuracy. Properties may or may not be listed by the office/agent presenting the information.

From the moment you step into the grand foyer with soaring ceilings, you’re welcomed by a versatile den and an elegant formal dining room, setting the tone for both everyday living and special occasions. The heart of the home is the expansive family room, seamlessly connected to a gourmet kitchen featuring upgraded countertops, custom backsplash, stainless steel appliances, a large center island, and a sunny café area—perfect for gathering and entertaining.
The main level offers a luxurious owner’s suite designed as a private retreat, complete with dual walk-in closets, split vanities, a garden tub, and a separate walk-in shower. A secondary bedroom with a full bath on the first floor provides an ideal space for guests or multi-generational living. Additional conveniences include dual laundry rooms and a recently replaced water heater.
Upstairs, a spacious game room with a finished wet bar opens to a private balcony overlooking the serene backyard and pond, creating the perfect setting for relaxing or entertaining. The upper level also features multiple bedrooms, including an additional primary-style suite with a sitting area, generous walk-in closets, and Jack-and-Jill bath layouts. A dedicated media room equipped for a full theater experience makes movie nights unforgettable.
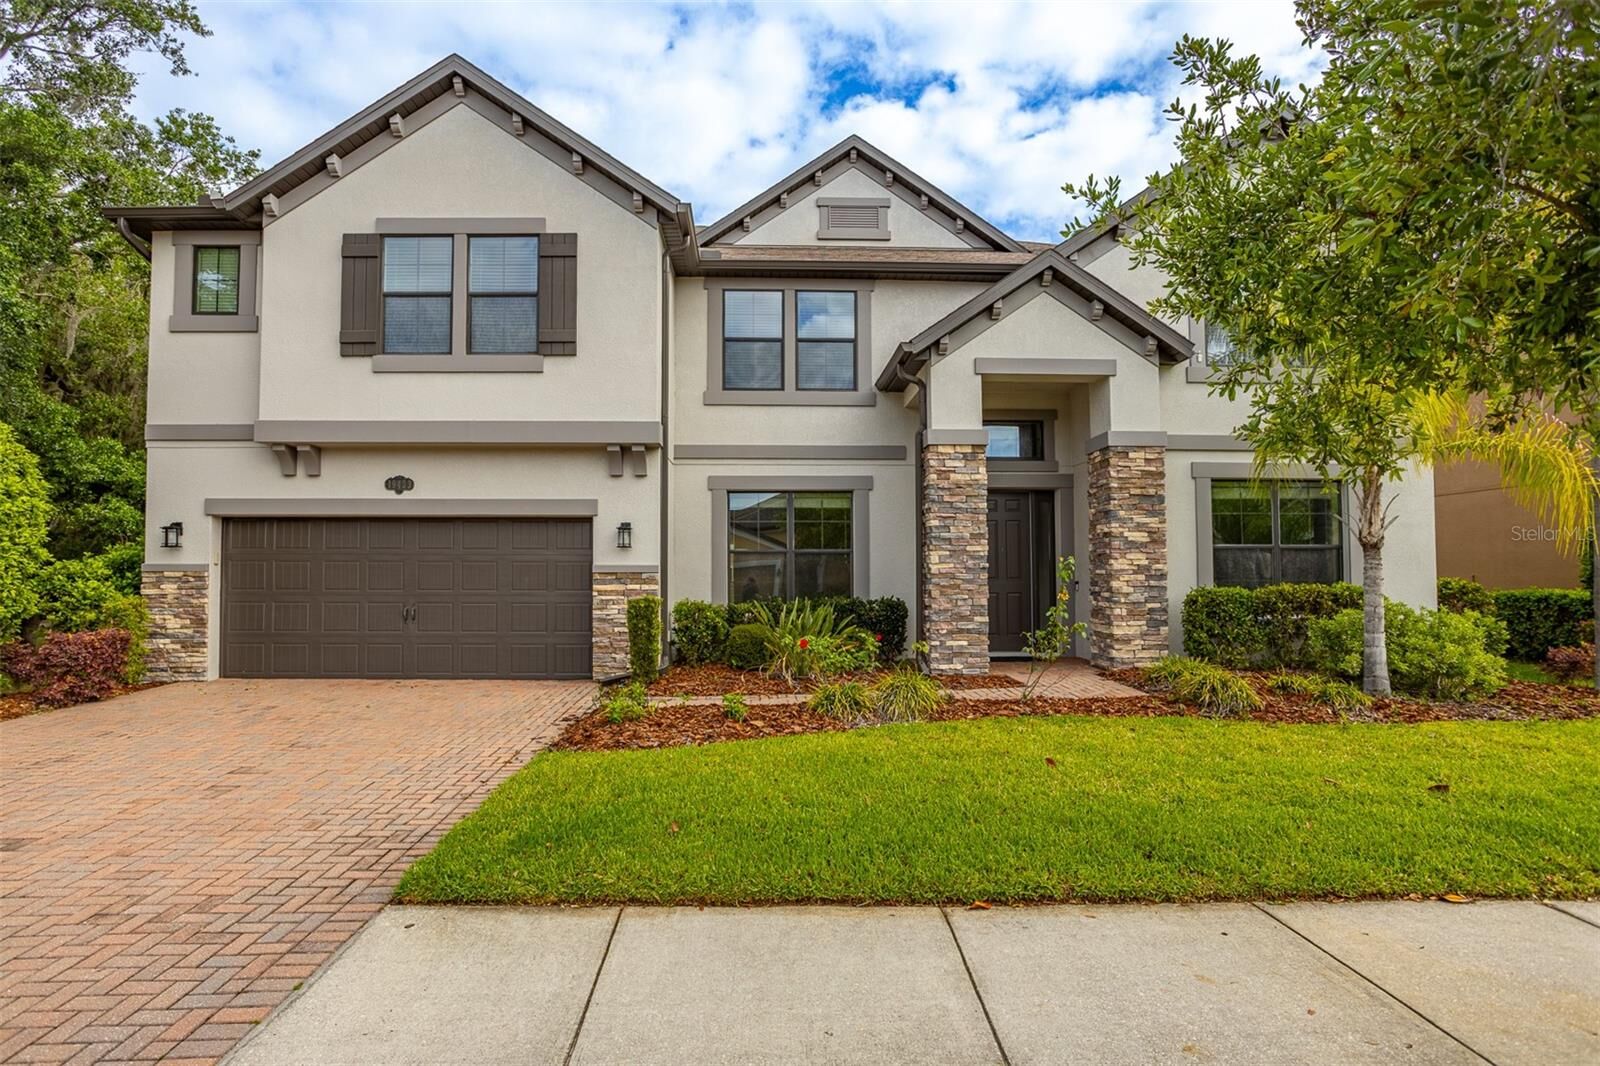
Step outside to enjoy a large backyard with peaceful water views and plenty of space to create your dream outdoor oasis. The tandem 3-car garage with epoxy flooring provides ample storage and functionality, while fully paid solar panels offer energy efficiency and long-term savings. Fresh exterior paint enhances the home’s already impressive curb appeal.
Located in a family-friendly, gated neighborhood with top-rated schools, residents of K-Bar Ranch enjoy access to resort-style amenities including a community pool, tennis and basketball courts, playgrounds, and picnic areas. With convenient proximity to shopping, dining, and major roadways, this home truly offers the best of both tranquility and connectivity.